6 Narrow Staircase Wall Ideas That Actually Work
Staircases are the literal arteries of a home, yet their walls are often the most neglected. In a narrow staircase, the challenge is amplified: you have a vertical expanse that feels tall and imposing, but very little physical “depth” to play with. Achieving spatial balance in this tight corridor requires avoiding bulky frames that might be bumped into and instead focusing on lean, tactile solutions that draw the eye upward.
A successful design in such a confined area prioritizes “low-profile” interest. We want to use materials that offer visual interest through their surface quality rather than their physical volume. By treating the staircase as a transitional gallery, you can transform a functional climb into an engaging experience. From the rhythmic shadow play of thin moldings to the cooling touch of a continuous handrail, these ideas provide a sophisticated aesthetic inspiration that keeps the narrow passage feeling open, airy, and intentional.
1. The Continuous Vertical “Fin” Molding
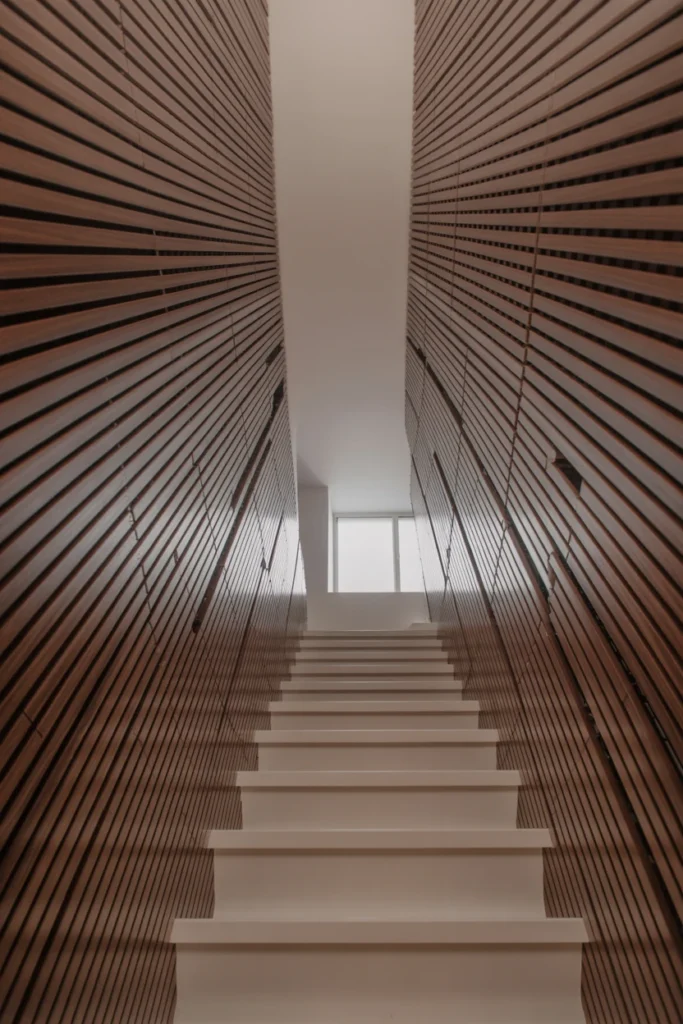
To break up the daunting height of a staircase wall without encroaching on the walking path, consider installing ultra-slim vertical wood “fins.” These are thin strips of oak or walnut, no more than half an inch thick, spaced evenly along the entire ascent. They act as architectural “pinstripes” that guide the eye toward the upper floor. This linear approach is a great way to introduce a Minimalist Hallway Style where traditional art would feel too cluttered.
Visually, these fins create a rhythmic pattern of light and shadow that changes as you climb. You will notice the natural grain of the wood and the tiny, realistic gaps where the wood meets the plaster. In the afternoon sun, the fins cast long, diagonal shadows across the wall, adding a layer of dynamic movement. It is a minimalist wall design that provides structural depth while remaining completely flat against the wall, ensuring the spatial balance of the narrow corridor remains intact.
2. Embedded LED “Glow” Channels
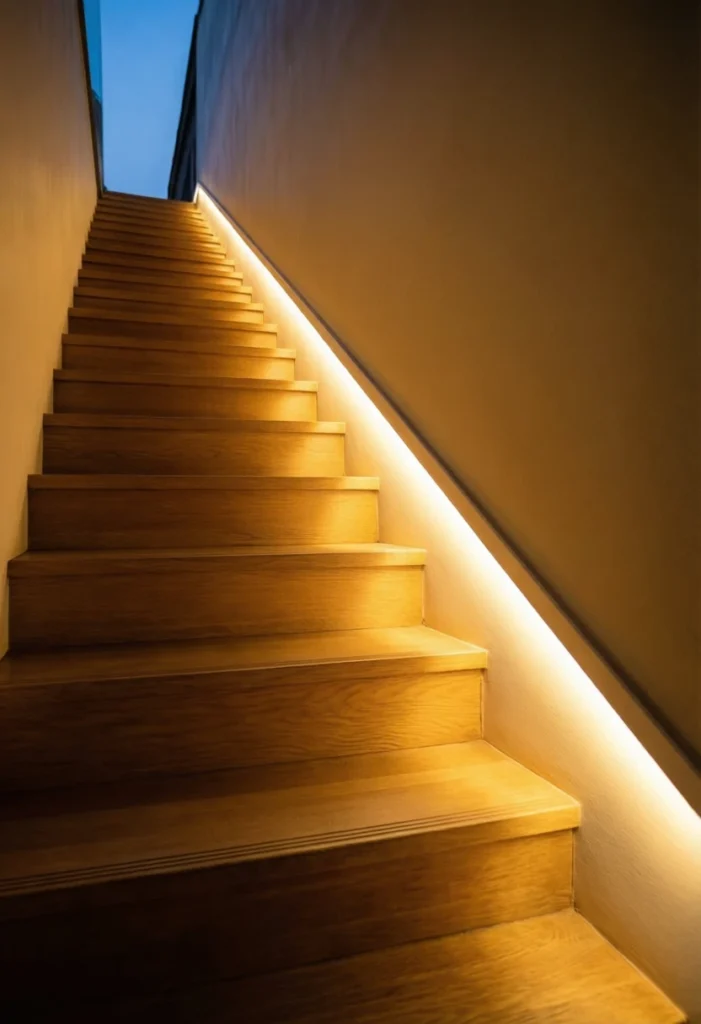
In a narrow staircase, lighting is often more effective than physical decor. By carving a shallow, horizontal channel into the drywall at handrail height and embedding a dimmable LED strip, you create a glowing “horizon line” that guides the way. This creates a high-end, futuristic feel that integrates technology directly into the home’s architecture.
The light is soft and diffused, hitting the wall with a hazy glow that hides any minor imperfections in the plaster. You will see the crisp, clean edge of the recessed channel and perhaps a tiny bit of dust settled on the bottom lip. Because the light source is hidden, it eliminates the need for protruding sconces that might catch a shoulder. It turns the entire wall into a soft, glowing focal point that makes the narrow passage feel twice as wide as it actually is.
3. Tonal “Ombré” Plaster Gradient
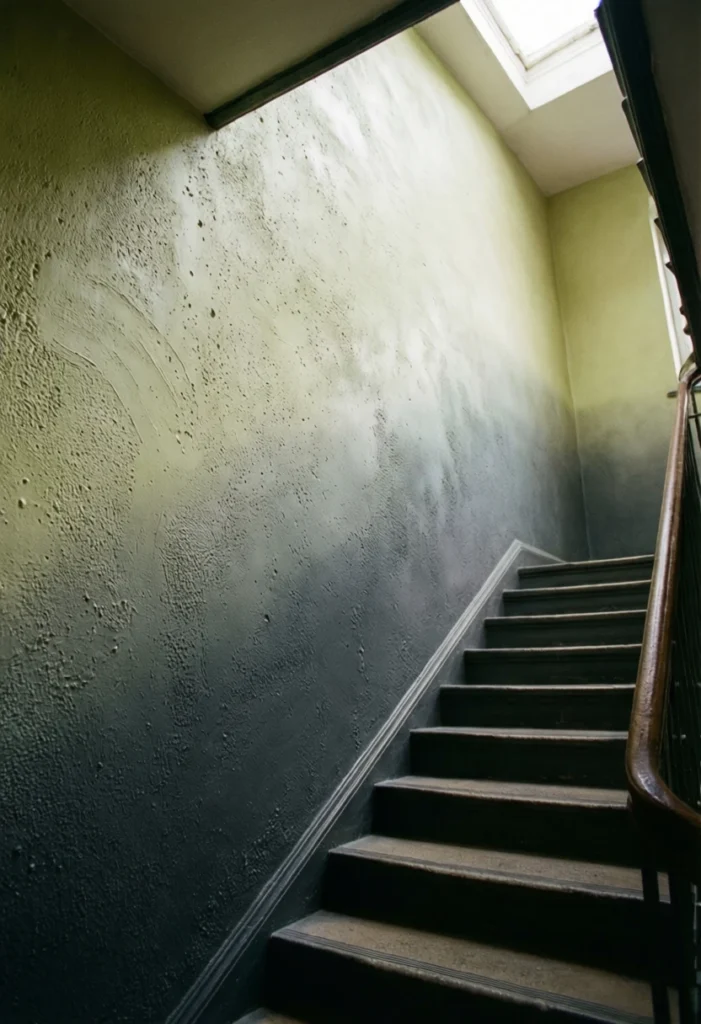
When you can’t add physical objects to a wall, use color and texture to create depth. A hand-applied lime-wash or plaster finish that subtly transitions from a deep, grounding charcoal at the baseboards to a light, airy mist-grey at the ceiling creates a “lifting” effect. This technique provides the same visual relief as Cheap Wall Decor Ideas that use paint to define a space without spending a fortune on furniture.
The lime-wash is chalky and matte, offering a rich, tactile surface that invites you to run your hand along it. You will see the “human” trowel marks and the slight mottling of the pigment where the plaster dried at different rates. In the morning light, the gradient is soft and ethereal, making the walls feel like they are receding. It is a sophisticated way to introduce visual interest through pure material quality, keeping the narrow staircase from feeling claustrophobic.
4. The Oversized “Floating” Gallery Canvas
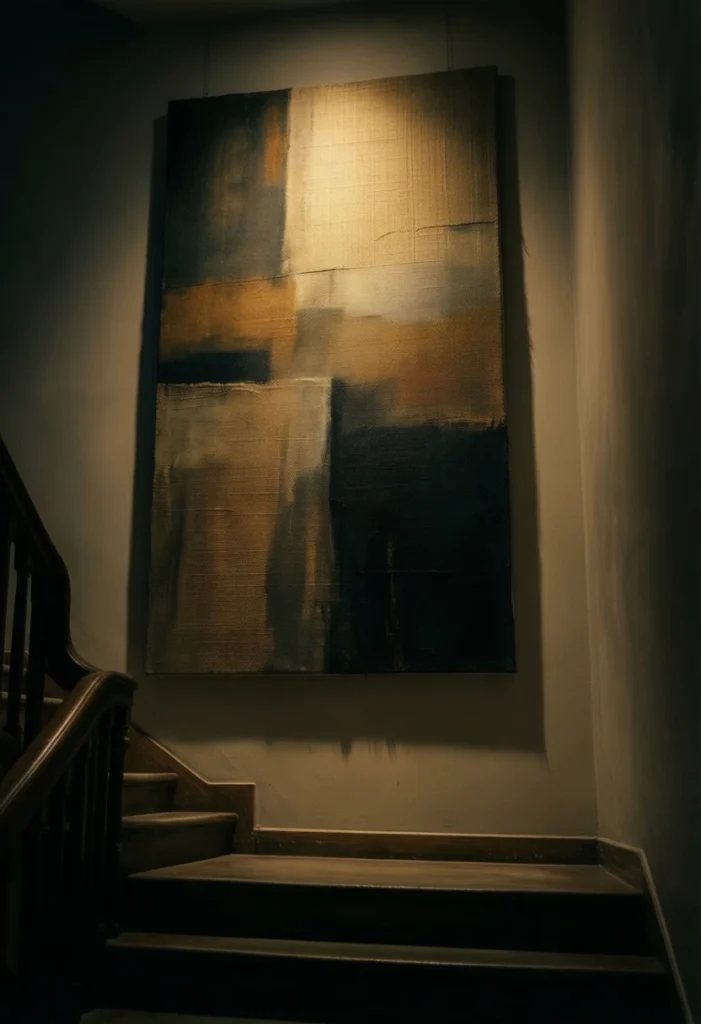
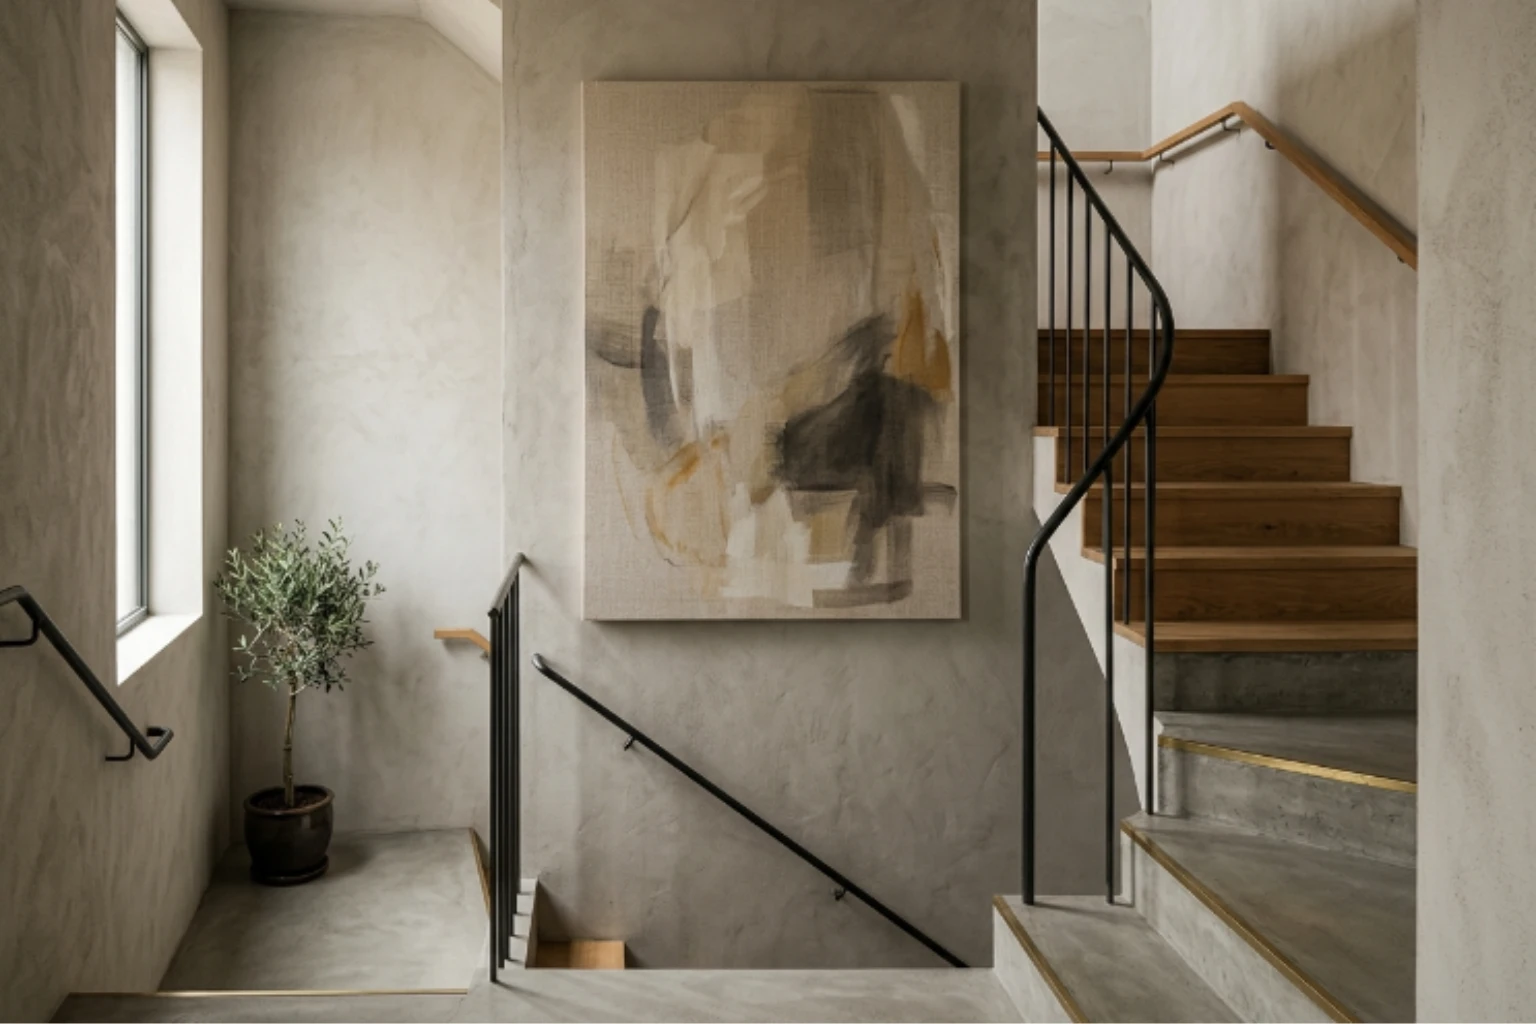
In a narrow space, many small frames look like clutter. A single, massive canvas perhaps 6 feet tall mounted with a “shadow gap” behind it creates a gallery-level impact without the bulk. Choosing a minimalist, abstract piece in neutral tones ensures it doesn’t overwhelm the senses.
Visually, the canvas looks like it is hovering an inch off the wall. You will see the heavy-duty weave of the fabric and the slight, natural “wave” of an unstretched or floating frame. You might notice the small, blackened mounting hardware tucked into the shadow gap. It provides a singular, powerful focal point that anchors the transition between floors, turning a mundane climb into a curated art walk.
5. Industrial Brass “Continuity” Rail
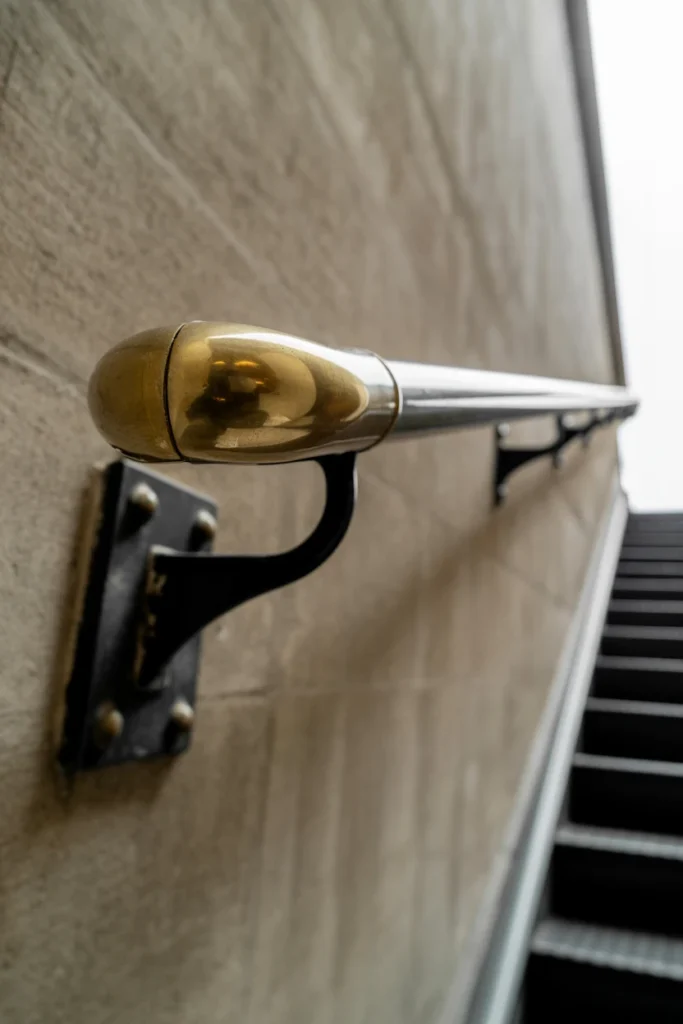
A single, continuous handrail made of raw, unlacquered brass acts as a functional sculpture. Instead of standard brackets, use oversized, hand-forged mounts that feel heavy and permanent. As people use the stairs, the brass will develop a dark, mottled patina in some areas while staying bright and polished in the “grip” zones.
Each foot of the brass rail catches a tiny glint of light, creating a shimmering line that leads you upward. You will notice the realistic tarnish near the mounting screws and perhaps a few faint fingerprints. The metal is cold and substantial, providing a sense of security and luxury. It is a quiet, sophisticated piece of aesthetic inspiration that adds a metallic “jewelry” element to the wall without taking up any extra width.
6. Recessed “Gallery Niche” with Mirror Backing
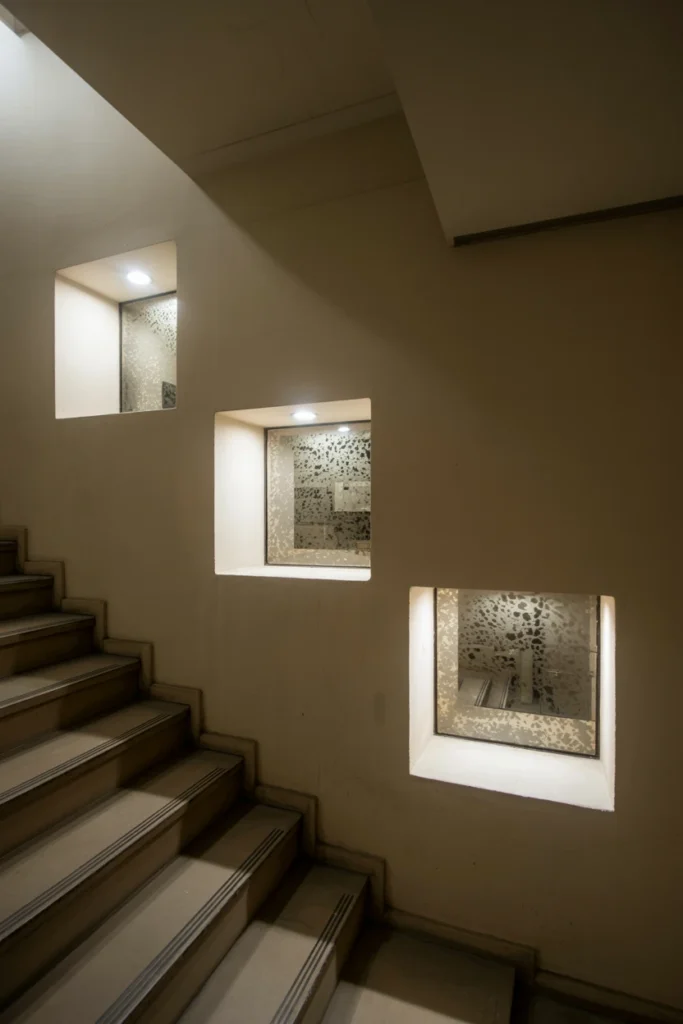
If the wall is thick enough, carving out a series of small, shallow niches can provide a place for tiny objects without protruding into the path. By backing these niches with antique mirrors, you reflect light from the opposite wall, much like the tricks used for Narrow Entryway Walls to bounce light into dark, cramped corridors.
The mirrored surface is hazy and slightly distorted, creating a sense of “ghostly” depth rather than a sharp reflection. You will see the crisp edges of the drywall niches and perhaps a tiny bit of dust on the bottom shelf. The objects inside like a small brass bowl or a single stone sit perfectly still, caught in the soft reflections. It is a high-end wall styling detail that turns the structural “thickness” of the house into a decorative opportunity.
Conclusion
A narrow staircase doesn’t have to feel like a cramped utility. By choosing materials that have a real-world presence like the weight of raw brass, the texture of hand-applied plaster, or the warmth of walnut fins you turn a transitional space into a destination.
Don’t be afraid of the realistic details: the dust, the tarnish, and the slight imperfections of the “human” touch. These are the elements that signal a home that is lived in rather than just a pass-through. When you focus on spatial balance and low-profile textures, you turn your staircase wall into a sophisticated focal point that enhances the journey from one floor to the next.